
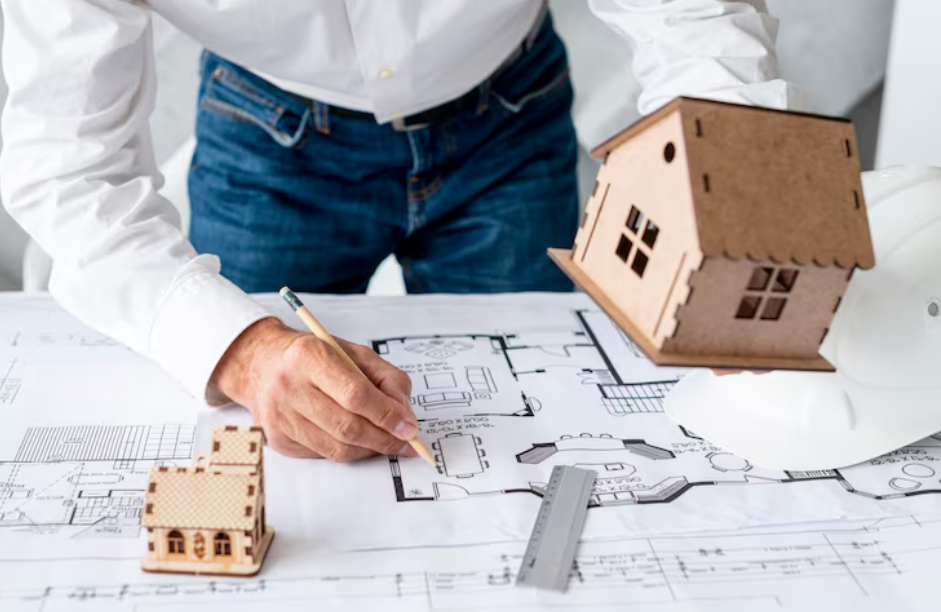
Building a home or making more space in an existing one is an important decision. Every homeowner has different needs, budgets, and ideas for how their property should look and function. Some people want to build a completely new home, while others may only need an extra room or a separate living space. Understanding the available solutions can make it easier to choose an approach that fits your lifestyle and long-term plans.
Custom Home Builder: A Solution for Personalized Homes
Working with a custom home builder can be a suitable option for people who want a home designed around their specific needs. Instead of choosing a standard layout, homeowners can have greater input into the size, room arrangement, materials, and features of the property. This approach can be especially useful when the goal is to create a home that matches a particular lifestyle, family size, or design preference.
A custom-built home can also provide an opportunity to consider future needs during the planning stage. Homeowners may include flexible rooms, storage areas, energy-efficient features, or other details that can make the property more practical over time.
ADU Builder: A Solution for Additional Living Space
An ADU builder can help homeowners create an accessory dwelling unit on their property. An ADU is a separate living space that can provide additional room for family members, guests, or other household needs. Depending on local rules and the property, it may be attached to the main house, built above a garage, or constructed as a separate structure.
ADUs can be useful when homeowners need more space without moving to a larger property. They can provide privacy while keeping additional living space close to the main home. Before beginning an ADU project, homeowners should review local building regulations, zoning requirements, and available space.
Home Addition: A Practical Way to Expand
A home addition is another common way to create more usable space. This option can work well when homeowners are generally satisfied with their existing property but need additional rooms. An addition could provide a larger kitchen, a new bedroom, a home office, or an expanded living area.
Because the new space becomes part of the existing house, careful planning is important. The addition should complement the current structure in terms of appearance, layout, and functionality. Homeowners should also consider how construction may affect their daily routines while the project is underway.
Garage Conversion: Making Better Use of Existing Space
A garage conversion can transform an underused area into functional living space. Depending on the design and local requirements, a garage may become an office, bedroom, recreation room, or other useful area. This can be an efficient approach because the basic structure is already present.
However, the space may need improvements such as insulation, flooring, electrical work, ventilation, windows, or plumbing. Professional planning can help ensure that the converted area is comfortable and meets applicable building requirements.
Renovation: Improving the Existing Home
For homeowners who do not need additional square footage, renovation may be the better approach. Renovations can update outdated rooms, improve functionality, and make the home more comfortable. Projects may include remodeling a kitchen or bathroom, improving storage, changing flooring, or updating lighting and fixtures.
A well-planned renovation can also help homeowners adapt their existing spaces to changing needs without undertaking a complete rebuild.
Conclusion
There are several ways to build, improve, or expand a home. A custom home builder can help create a property from the ground up, while an ADU builder can provide a separate living area. Home additions, garage conversions, and renovations offer other ways to make better use of an existing property. By considering available space, budget, lifestyle, regulations, and future needs, homeowners can select a solution that supports both their current requirements and long-term goals.